


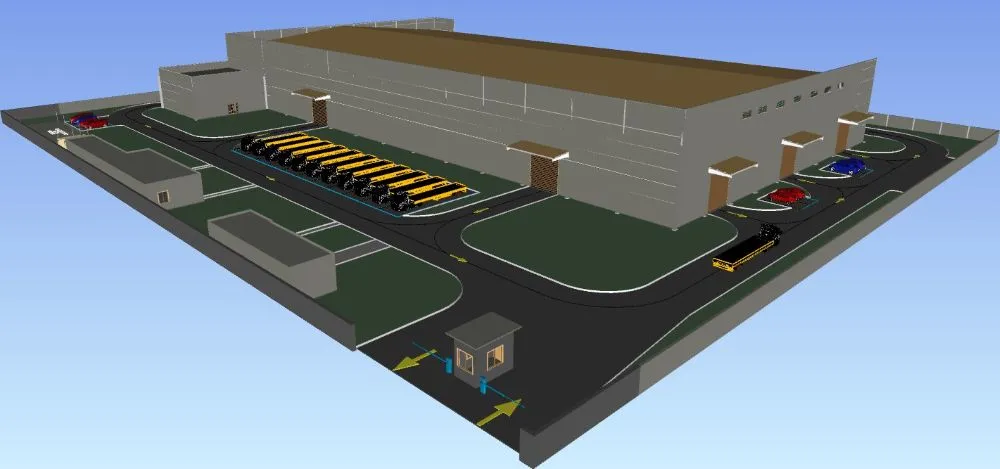
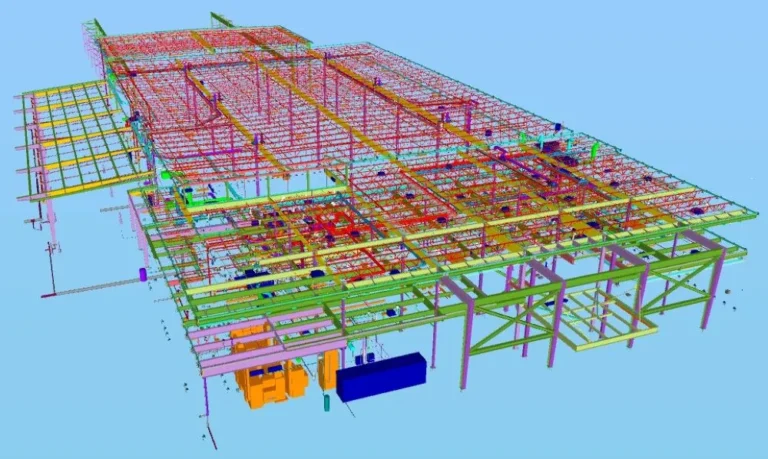
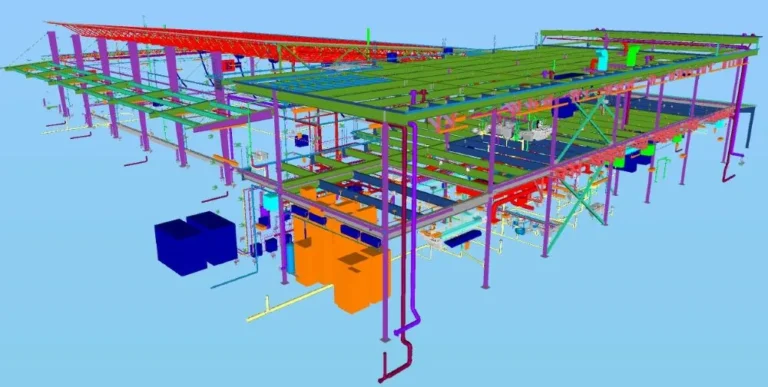
Oriole Design Tech Solutions provided 3D modeling, coordination and shop drawing services for plumbing. The expert BIM team prepared layout and penetration drawings for plumbing.
The project involved multiple trades, making coordination critical to maintaining accuracy and efficiency. Frequent design changes added to the complexity, requiring meticulous tracking and review of each modification. Oriole’s team carefully analyzed all updates, identified potential issues, and proactively raised concerns with intelligent assumptions where necessary. This approach ensured seamless coordination and a well-integrated project workflow.
Project Gallery
Project Categories: Commercial Building
Specifications
Building Type
Industrial Project
Trades Covered
Architectural, Structural, Plumbing
Scope of Work
3D Modeling,
BIM Coordination
Layout & Penetration , Drawing Preparation
Level of Development
LOD 400
Project Timeline
24 Weeks
Resources Used
5 Engineers
Challenges Addressed
We have raised around 33 RFIs for missing information, constructability issues, etc.
Software Used
Revit
Navisworks