


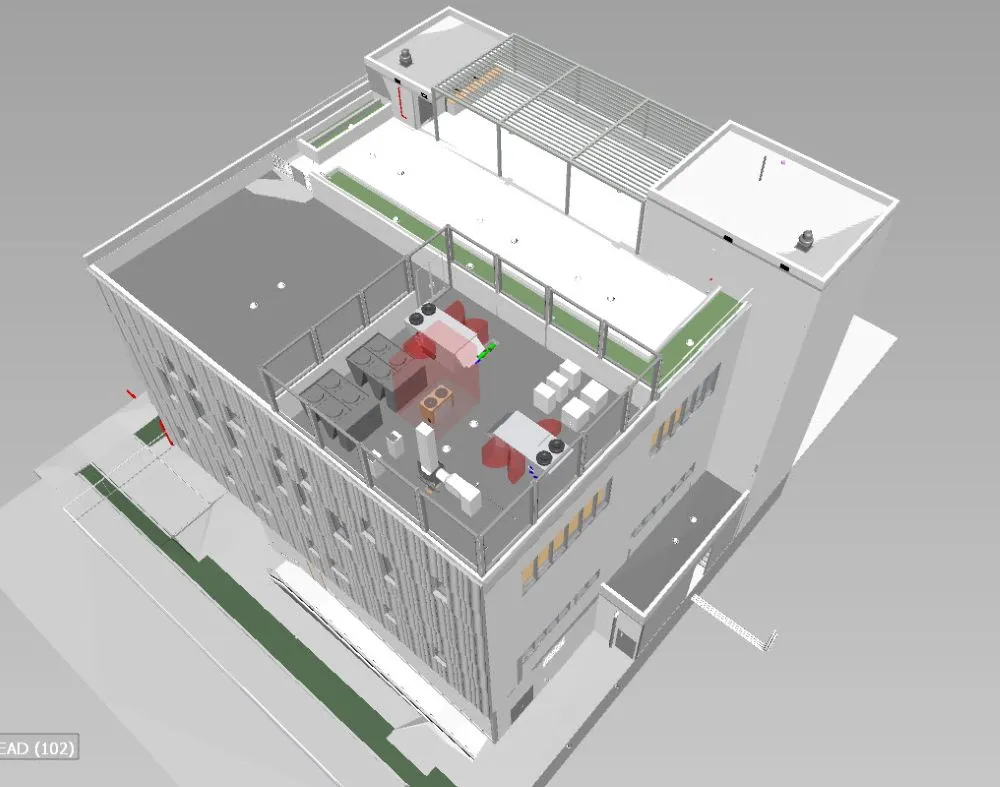
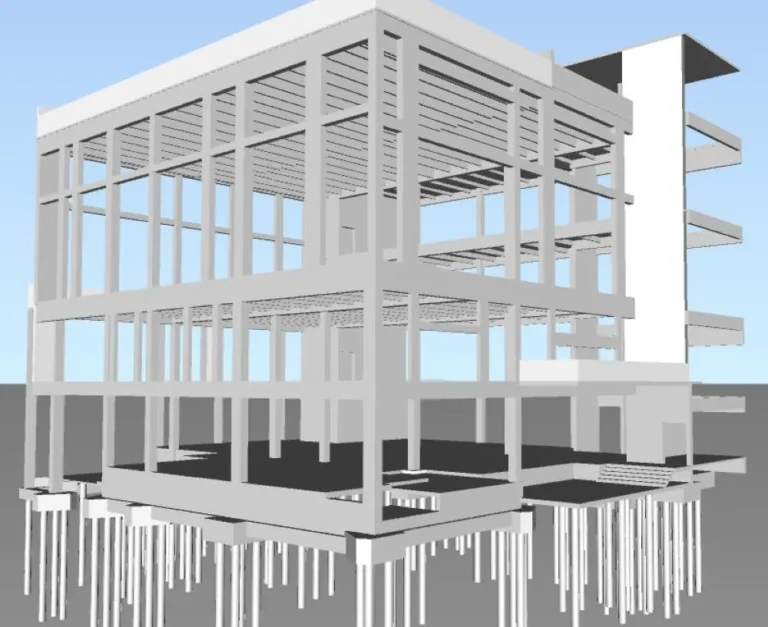
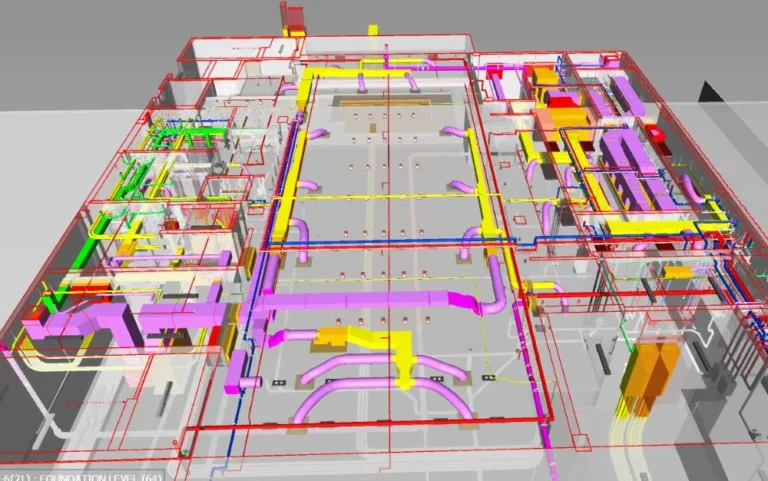
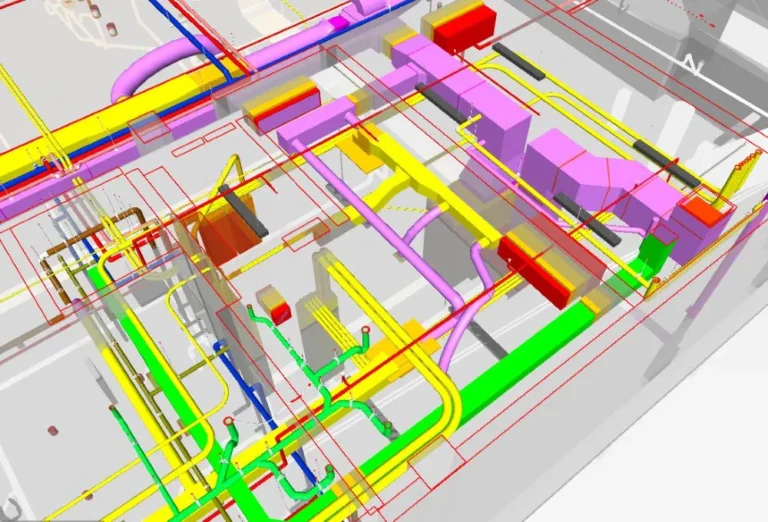
Oriole Design Tech Solutions was responsible for LOD 350 modeling of architectural, structural and MEPFP elements. The project comprises 4 levels, including library, lab rooms, three parking floors, kitchen, cafetorium, gymnasium etc.
The Project was initiated with the 50% CD set, there was a lot of missing information and conflicting information. Oriole orchestrated the entire project to bring each and every service to communicate with each other properly and accurately. During this process, Oriole raised RFIs, discussed with the concerned authorities, highlighting the issues along with the logical and code-permitted solutions.
Project Gallery
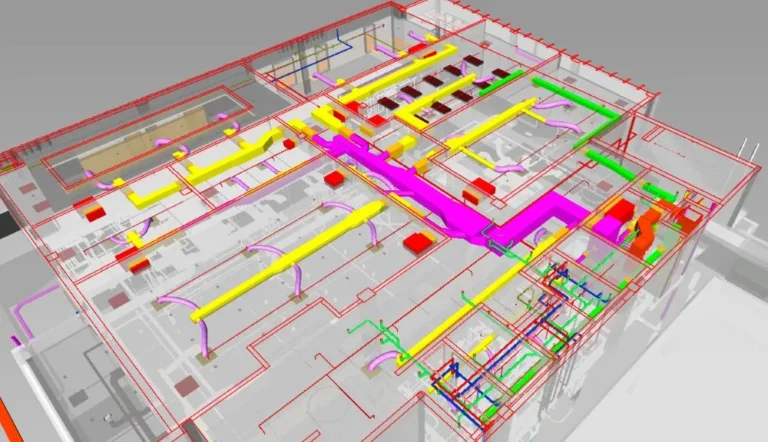
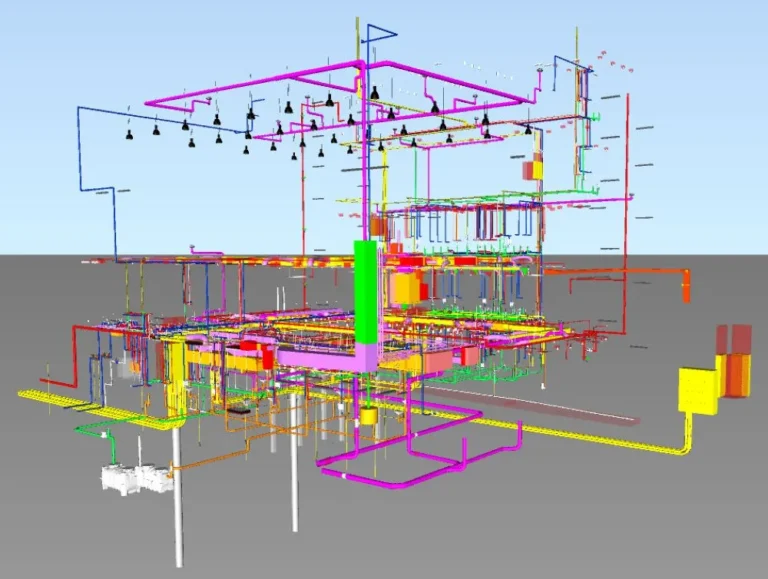
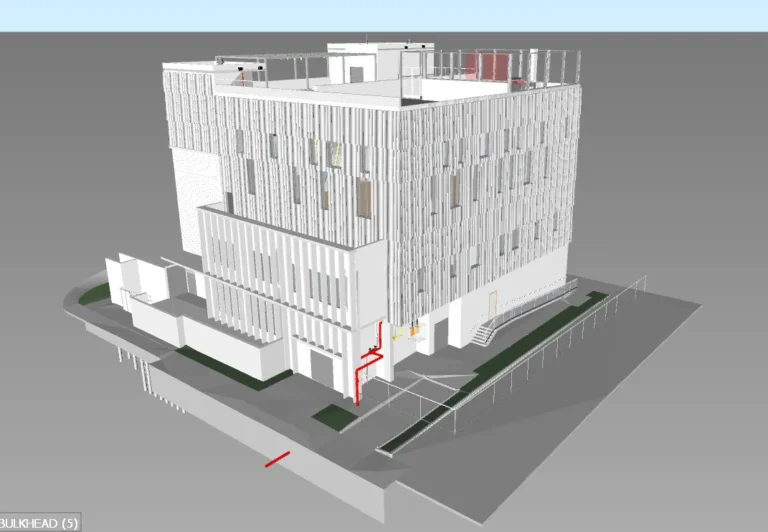
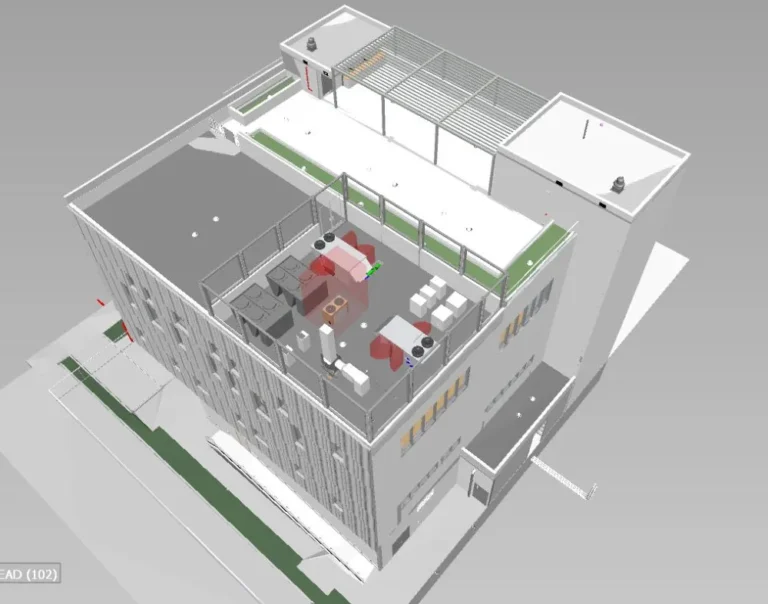
Project Categories: Education
Specifications
Building Type
School in Florida
Project Area
32,500 sqft
Trades Covered
Architecture, Structure, MEPFP
Scope of Work
3D Modeling
Level of Development
LOD 350
Project Timeline
8 Weeks
Resources Used
6 Architects & Engineers
Challenges Addressed
6 Architects & Engineers
Software Used
Revit
Navisworks